


很抱歉,没有找到 “” 相关结果
请修改或者尝试其他搜索词

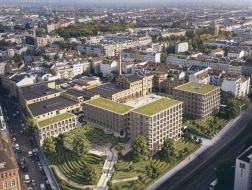
△ 项目外观 效果图 ©Henning Larsen

△ 项目外观 效果图 ©The Tint

△ 项目景观 效果图 ©Sora Images
设计单位 Henning Larsen
项目地点 澳大利亚珀斯
项目状态 方案
本文文字与图片由Henning Larsen提供。
Henning Larsen公布了珀斯市中心的改造方案:把三栋既有办公楼转化为一个连通的混合用途街区,业主为GDI Property Group。方案保留并改造既有建筑,同时引入新的公共空间、景观与配套设施。
Henning Larsen has revealed plans to transform three existing office buildings in the heart of Perth into a connected mixed-use precinct for GDI Property Group, retaining and adapting the existing buildings while introducing new public spaces, landscape and amenity.
这是Henning Larsen在珀斯的第一个大型委托,也建立在事务所在西澳大利亚不断扩大的业务之上。目前州内还有城市设计、商业与教育项目在推进。
The project marks Henning Larsen’s first major commission in Perth and builds on the studio’s growing presence in Western Australia, with urban design, commercial and education projects now underway across the state.

△ 项目外观 效果图 ©The Tint
方案不替换既有建筑,而是从已经存在的东西出发。既有的结构与材料被当作改造的资源,通过策略性的介入改善场地内的连接、强化街区的识别性,并为公共空间、景观与配套创造新的机会。
Rather than replacing the existing buildings, the vision starts with what is already there. Existing structures and materials are treated as resources for transformation, with strategic interventions designed to improve connections across the site, strengthen the identity of the precinct and create new opportunities for public space, landscape and amenity.

△ 项目外观 效果图 ©Sora Images

△ 改造示意图 ©Henning Larsen
方案的核心是一处新的公共领域,用景观、餐饮、健康与共享空间把197 St Georges Terrace、5 Mill Street与1 Mill Street连起来。更新后的中央景观成为街区的心脏,新的餐饮与零售目的地则为地面层带来活动与配套。
At the centre of the vision is a new public realm that links 197 St Georges Terrace, 5 Mill Street and 1 Mill Street through landscape, hospitality, wellness and shared spaces. The renewed central landscape becomes the heart of the precinct, while new food, beverage and retail destinations bring activity and amenity to the ground plane.
△ 项目景观 效果图 ©Sora Images

△ 项目局部空间 效果图 ©Sora Images
街区位于Whadjuk Noongar的土地上,靠近天鹅河岸,也靠近Mill Street历史上的终点。这是一片长期被移动、交换与连接塑造的地方。方案以一条新的零售道路,以及一组小径、巷道与景观空间延续这一脉络,让人愿意穿行、相遇,并在街区里多停留。
Located on Whadjuk Noongar Country, near the shores of the Swan River and the historic terminus of Mill Street, the precinct sits within a place long shaped by movement, exchange and connection. The vision builds on this legacy with a new retail spine and network of paths, laneways and landscaped spaces that invite people to move through, meet and spend more time in the precinct.

△ 项目外观 效果图 ©The Tint
“我们的出发点是理解场地上既有的结构与材料资源,如何成为改造策略的基础:强化街区的组织与识别性,同时改善动线、体验与配套。与GDI及我们的多专业团队紧密合作,我们把大胆的保留与新的生物基材料、景观、遮荫与公共空间结合起来,让街区重新连接周边,在珀斯CBD中心创造一个更慷慨、更有辨识度的目的地。”Thomas Hobbs,Henning Larsen设计总监说道。
“Our starting point was to understand how the existing structures and material resources on site could form the foundation of the transformation strategy, strengthening the precinct’s organisation and identity while improving movement, experience and amenity. Working closely with GDI and our multidisciplinary team, we have combined ambitious retention with new bio-based materials, landscape, canopy and public space to reconnect the precinct to its surroundings and create a more generous and distinctive destination in the heart of Perth’s CBD.”Thomas Hobbs, Design Director, Henning Larsen

△ 项目外观 效果图 ©Sora Images
设计借助珀斯的户外文化与气候,用植栽、遮荫与露台营造舒适的空间,让人愿意在一天之中、在不同季节都停留。结果被设想为CBD中的一片城市绿洲:一个更绿、更连通的街区,围绕人如何移动、相遇与消磨时间而塑造。
The design draws on Perth’s outdoor culture and climate, using planting, canopies and terraces to create comfortable spaces that encourage people to linger throughout the day and across the seasons. The result is conceived as an urban oasis in the CBD, creating a greener and more connected precinct shaped around how people move, meet and spend time in the city.

△ 项目外观 效果图 ©Henning Larsen
街区总体规划分阶段推进,第一阶段是197 St Georges Terrace与5 Mill Street周边的门厅、地面层与裙房。后续阶段将探索街区范围内的进一步升级,包括1 Mill Street的混合用途塔楼重建。
The precinct master plan is designed to evolve in stages, beginning with the lobby, ground plane and podiums around 197 St Georges Terrace and 5 Mill Street. Future phases will explore further upgrades across the precinct, including the mixed-use tower redevelopment of 1 Mill Street.


△ 项目模型 ©Henning Larsen
完整项目信息
Project: Mill Green mixed-use precinct
Place: Perth, Western Australia
Client: GDI Property Group
Architect: Henning Larsen
Engineering: Arup
Landscape: See Design Studio
Placemaking: Studio Ongarato
Planning: Element Advisory
Status: Development Application submitted, August 2026
本文英文原文及图片由Henning Larsen授权有方发布,编译版权归有方空间所有。欢迎转发,禁止以有方编辑版本转载。







上一篇:太原晋剧艺术中心:戏剧的延伸 / 北京建院+太原市院